The church
The congregation’s home for worship, weddings and funerals across generations — currently being restored, with services to resume when the work is complete.
Heritage & Architecture
The buildings at Lesseyton belong to the first generation of mission architecture in the Eastern Cape interior. They were raised by the hands of the community they served — and their care now rests with us.
The buildings
The Lesseyton station grew from a single preaching place into a working mission village: the church at its heart, with the institution’s classrooms, workshops and dormitories around it, set on 400 acres of glebe land. Its builders worked in the plain, honest manner of the Wesleyan missions — local stone, thick walls, simple gabled roofs, and windows placed for light rather than show.
On the grounds
The congregation’s home for worship, weddings and funerals across generations — currently being restored, with services to resume when the work is complete.
Remnants of the industrial school and the 1883 theological seminary. Time has been hard on these buildings, and their restoration is a cherished goal of the congregation and the wider Methodist connexion.
The institution stood on some 400 acres of glebe land, within a far larger grant of church land — ground that sustained the mission’s farming and industrial training for a century.
The restoration
In January 2026 the scaffolding went up. What follows is the story the walls themselves tell — decades of decay, and a community's determination to bring its church back to life.
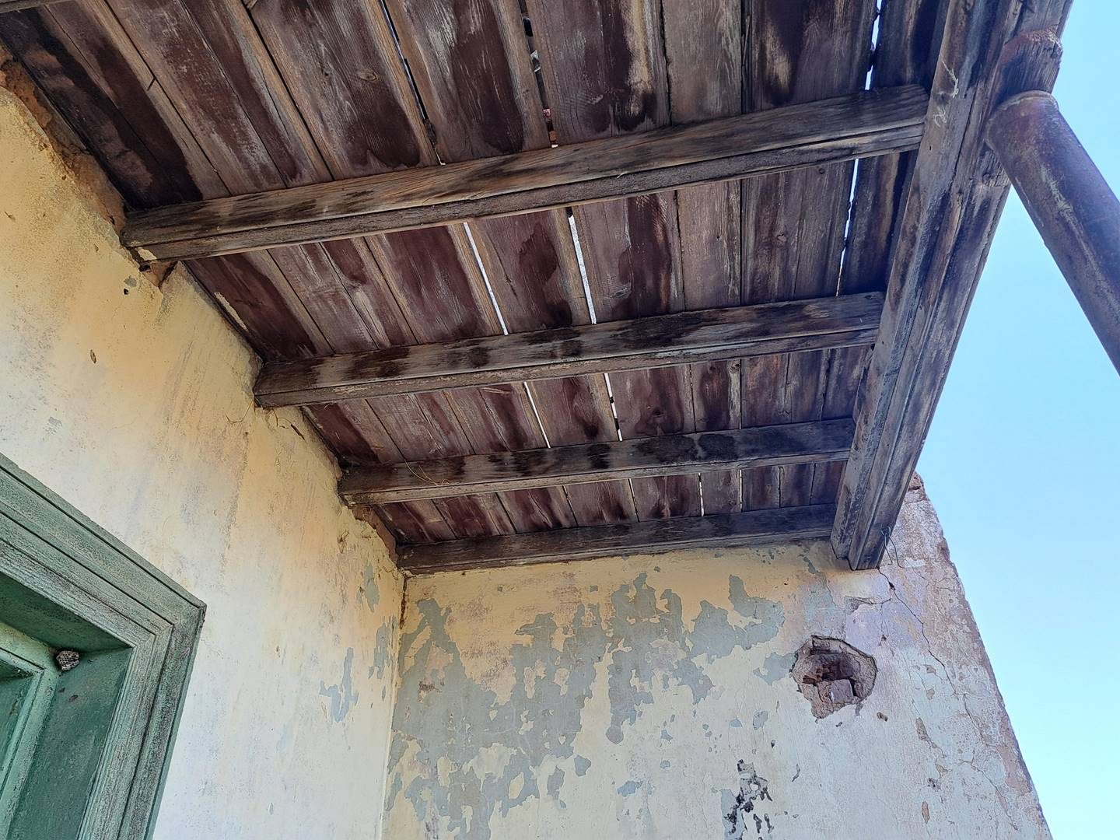
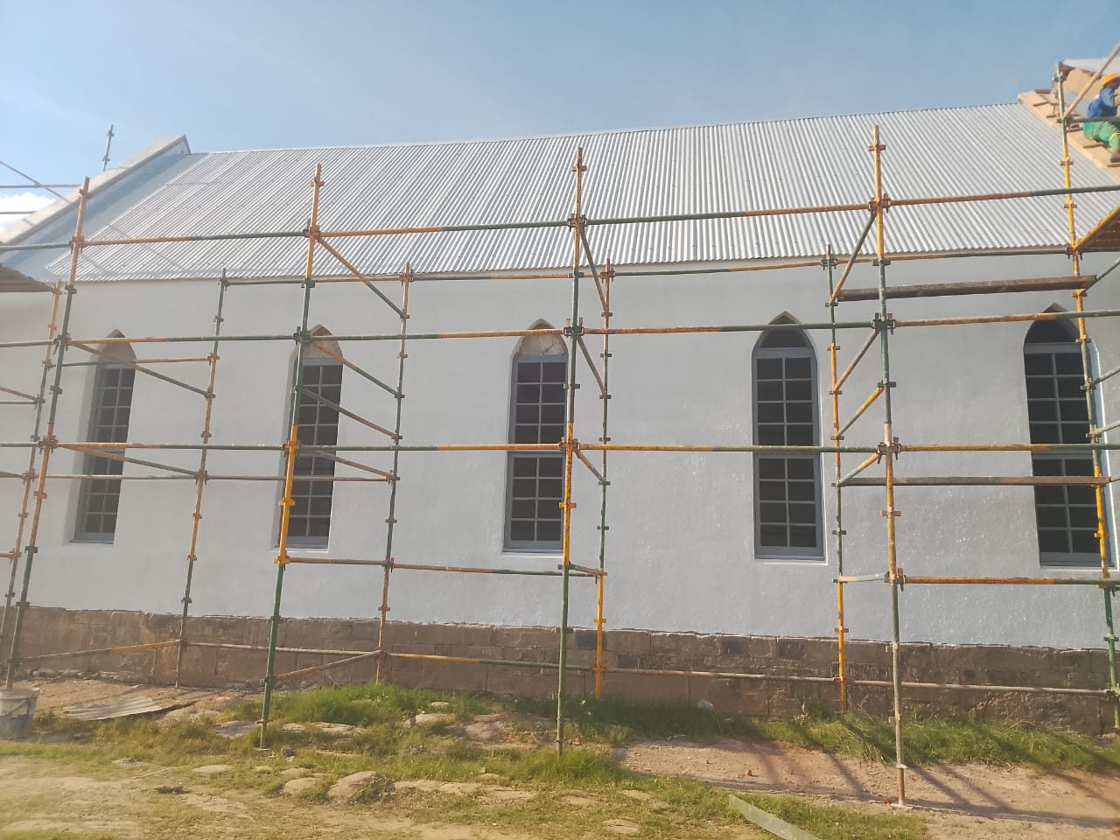
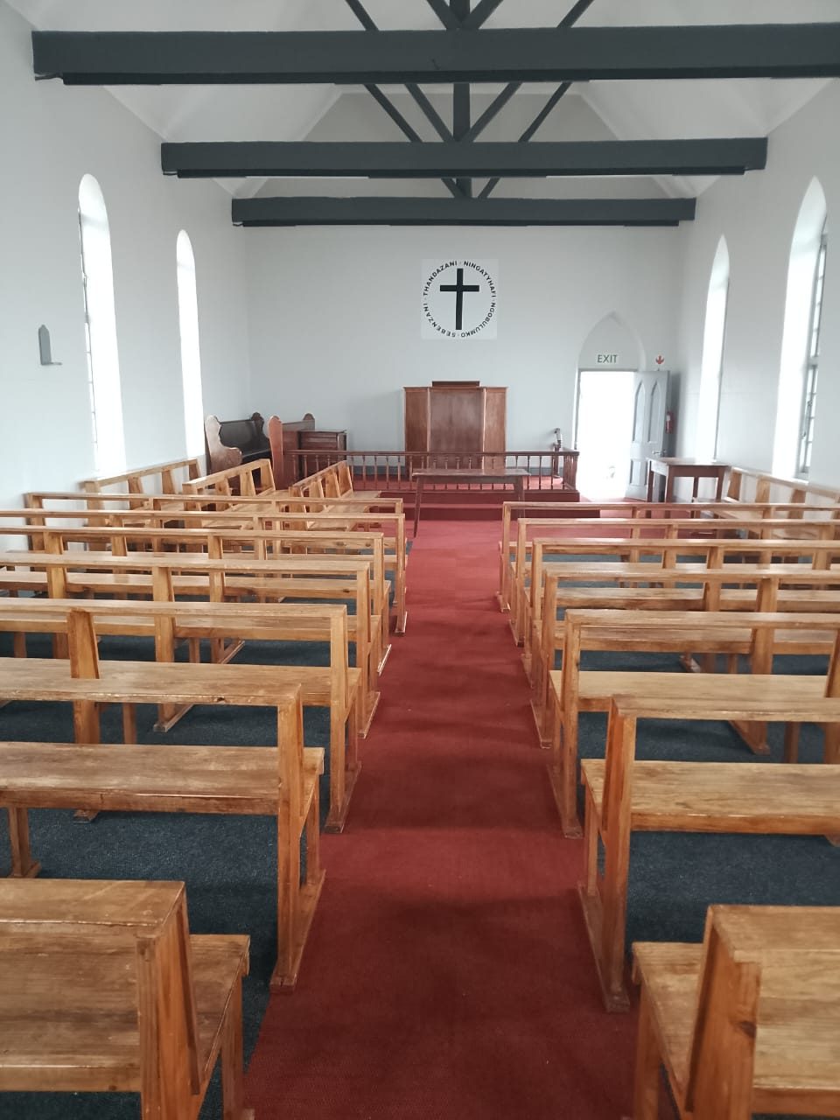
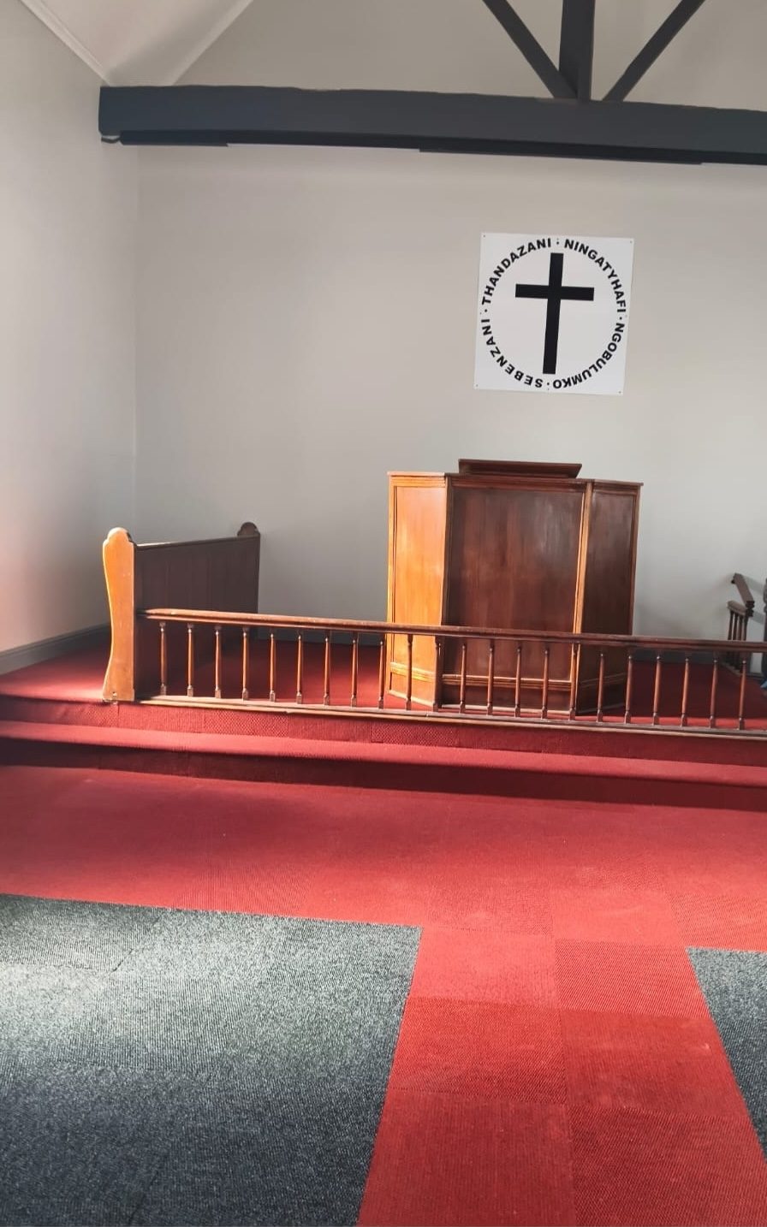
“Historic church to be restored to glory.”The Rep, 16 January 2026
Restoration
The renovation of the church building began in early 2026, with the congregation and contractors working side by side. Worship services are paused while the work is completed — and the wider dream remains: the re-establishment of the Lesseyton seminary, supported by a fund within the Methodist connexion.
The congregation welcomes partners — heritage bodies, former students’ families, and friends of the mission — who wish to see these buildings live again. To contribute or learn more, contact the church office.
Do you hold old photographs, plans or records of the Lesseyton mission? The congregation is gathering an archive and would be glad to make copies — originals remain with their owners. Get in touch.